Showing posts with label Castles. Show all posts

Tuesday, 9 June 2015

Wilton Castle, Herefordshire

On our frequent castle hunting forays into Wales, via the A40 near Ross-on-Wye, my brother and myself would often glimpse what appeared to be a large section of medieval wall or wall. As the view was often obscured by trees and foliage we assumed it was private property or part of the hotel (the Castle Lodge Hotel to be precise) and never ventured nearer.

It was only until recently, thanks to the joys of the internet, that we discovered that the remains were actually Wilton Castle and that it was occasionally open to the public. It was on one of these open days that we managed to visit the castle on one of our tours of the area. 

English Heritage members gain free entrance, non members are charged £5. The current owners have obviously spent a great deal of time and money repairing and maintaining the site.

A history of the castle can be found on the official website:

Remains of the Tudor House


East Tower
East Tower
Interior view of curtain wall

Interior view of North West Tower
North West Tower - Wedding Venue
As if often the case when you get chatting to someone, we were very lucky to get shown around the owner's house which sits in the corner of the castle and is not open to the public. The interior building work has been very sympathetically done. 

You can, if you are so inclined, get married in the castle. The garden and borders alone are worth a visit to experience the collection of old type roses.

Tuesday, 4 March 2014

Great Round Tower

This, I'm very glad to say, is the completed model of the Great Round Tower based on the castle at Skenfrith. With expended delays it actually took just over a year to finish. In real terms it probably took about a two weeks to build but there were several times when this model was very nearly consigned to terrain heaven when I was sorely tempted to launch it into the nearby park via my size ten boot.  

Its torturous development can be followed by viewing these previous posts (click on the links for a blow by blow account).


The reason I decided not the fix the hourdings or the entrance stairway in place is a simple one. Travelling through  northern France you will often see medieval castles in a decent state of repair, for instance  the keep at Falaise which was shelled by the Allies during for WWII. It occurred to me that by making the woodwork removable the piece could then be used on the tabletop for a setting anywhere in between the 13th to the 21st century.
Hourding painting detail
If I thought the hourdings was complex, attempting the stairway and entrance was a different league. The model sat, ignored, for several months on my desk. At one stage I even moved it out of sight to avoid it causing me further annoyance. It was a trip to south Wales to see the original inspiration, Skenfrith and other nearby castles, that finally goaded me into finishing this project. Seeing illustrations and reconstructions give me a better idea of how to attempt this final part of the model, but this was still a very much a hit and miss affair. Several abortive attempts were made using bamboo barbecue skewers and Blu Tack to make a crude form of prototype. Sorry no WIP photographs as I was too busy grinding my teeth in frustration, uttering foul oaths and yelling various other forms of industrial phrases at the model. 
Internal view of the stairway
External view of stairway
Detail of small gatehouse
Using the skewers enabled me to work out the heights of the various vertical posts without wasting strips of hardwood or balsa. I won't attempt to describe how I made the stair treads fit as, to be perfectly honest looking back I'm not entirely sure how I achieved it myself and I'd have to admit it was through more luck than judgment that it worked.

The structure is held together with copious amount of PVA glue and threats of violence.
Detail of roof including mini shampoo bottle/chimney
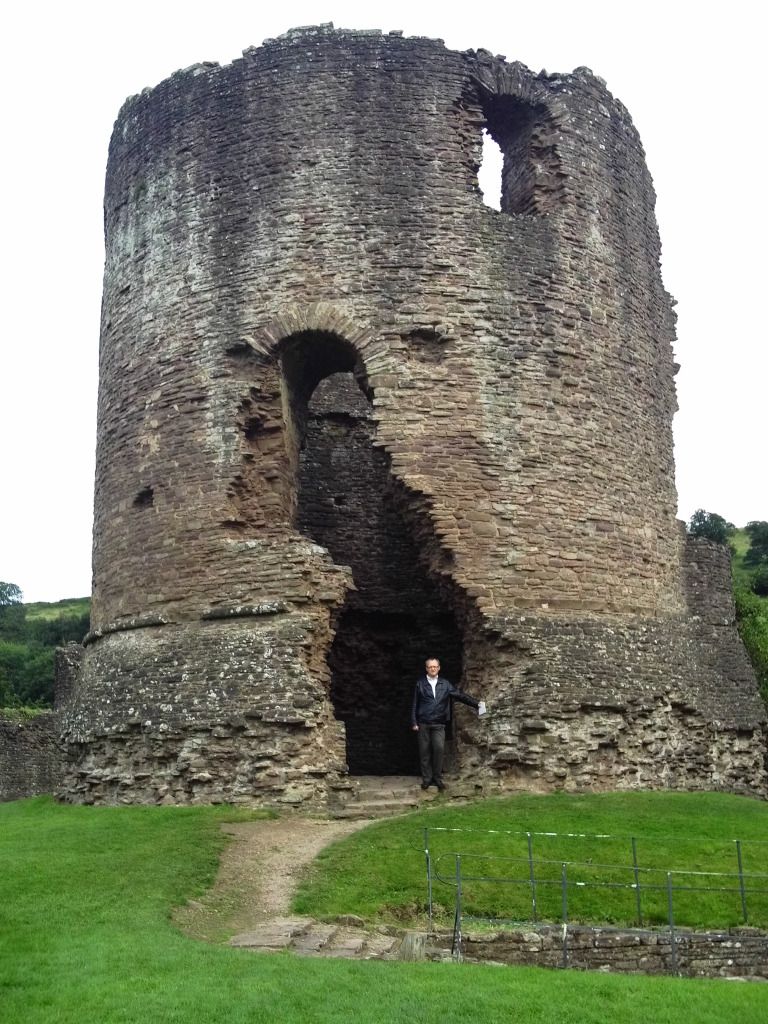
The Welsh original - with brother for scale.
Note the particular features of this style of castle:
  • First floor entry above a battered base marked by an offset spiral stair to the upper floor,
  • Roll mouldings at the external batter,
  • Semi-circular projecting turret (on the far right of the tower).

The model with 28mm figures for scale


For quite a while I pondered about the final colour schemes for of the model. The now familiar site of timber frame buildings painted harsh contrast of black and white is largely a Victorian invention. But relocated/reconstructed medieval buildings such as ones that can be seen at the Welsh National History Museum at St Fagan's proved to be helpful reference and yes, a number of the building are indeed painted bright white as a result of whitewashing. another is painted bright red, the colour was thought to be help scare away evil spirits. In the English county of Suffolk houses are still painted pink (the colour known appropriately enough as Suffolk Pink) thought to have been originally achieved by mixing ox blood or the juice of sloe berries into the plaster. 

However the bleedin' obvious occurred to me. The name of the neighbouring Llantillois Castle, known in English as White Castle, was the give away. The castle had obviously been plastered and covered in whitewash, therefore I decided to take the easy way out and paint this model white as well. 

Now though the question of painting a model so this size white without it appearing to look like an extra large toilet roll (or a kitchen roll - if you're posh) caused me to pause and consider my options. With these model I used test pots of paint from B&Q (a large UK D.I.Y store) as there is rather a lot of surface to cover. 

Shading and weathering adds considerably to any model but you obviously can't highlight white with a lighter colour. Therefore I had to find a suitable off-white paint to cover the entire surface of the building which would enable me to finish off with a drybrush using a plain white paint to pick out the surface detail. The entire model was given a brush over with a very diluted wash of various shades of brown and sepia coloured inks.

Well its certainly been a journey (that awful phrase Z-list celebs say on the telly whenever they've been in a show, paid a lot of money not to do much and manage to lose their dignity all at the same time, 'I've been on such a wonderful journey.') but I doubt I'll ever undertake anything similar to this for a good while.

Thursday, 8 November 2012

Great Round Tower Hourding


This is the latest WIP for my 'little' Great Round Tower side project. The Tower itself isn't finished but I have managed to complete the hourding itself (hurrah!).
Hourding Detail

The colour choice for the tiles was easy, these were simply painted to resemble slate. As I've previously stated I had intended to finish the woodwork a more standout colour scheme, namely red. And I did indeed paint this part of the model red. Not entirely happy with the results I left the model alone while I was trying to figure out the stairway and entrance (in fact, this is still very much an ongoing problem).

However on a recent holiday in the south east of England I had a chance of mind. On the very last day of our visit (we finally managed to visit thirteen castles in total, that's not counting forts, towers, churches, manor houses and other historic sites) we arrived at Dover castle, still one of the largest and most impressive castles in the country.

It was within the great square tower itself at Dover where I had the opportunity to speak to one of the guides. The interior of the keep has been recreated to how it may have looked during the time of Henry II's reign. Ironically (at least I thought so) as the building is listed the walls couldn't be painted so the wall hangings have been introduced to give the impression of the colour scheme. Every detail would have been made to impress, including the choice of the colours. Blue, green and red painted furniture would have cost a small fortune. The guide informed me that, for instance, the blue colour would have been made with lapis lazuli which was sourced from as far away as northeastern Afghanistan. Green was made from the mineral malachite.

It was with this in mind that I decided to repaint the hourdings to resemble plain wood. As I had previously wasted a small pot of Citadel paint with my previous effort I headed to the nearby DIY store (B&Q) and purchased a few test pots of emulsion. I eventually ended up using Crown Ultimate Cream Dark matte finish. The colour is quite similar the Citadel's Baneblade Brown but at around £1.50 for 75ml for a test pot is a bargain, especially if you're painting a large scale object, but I would recommend watering them down slightly.

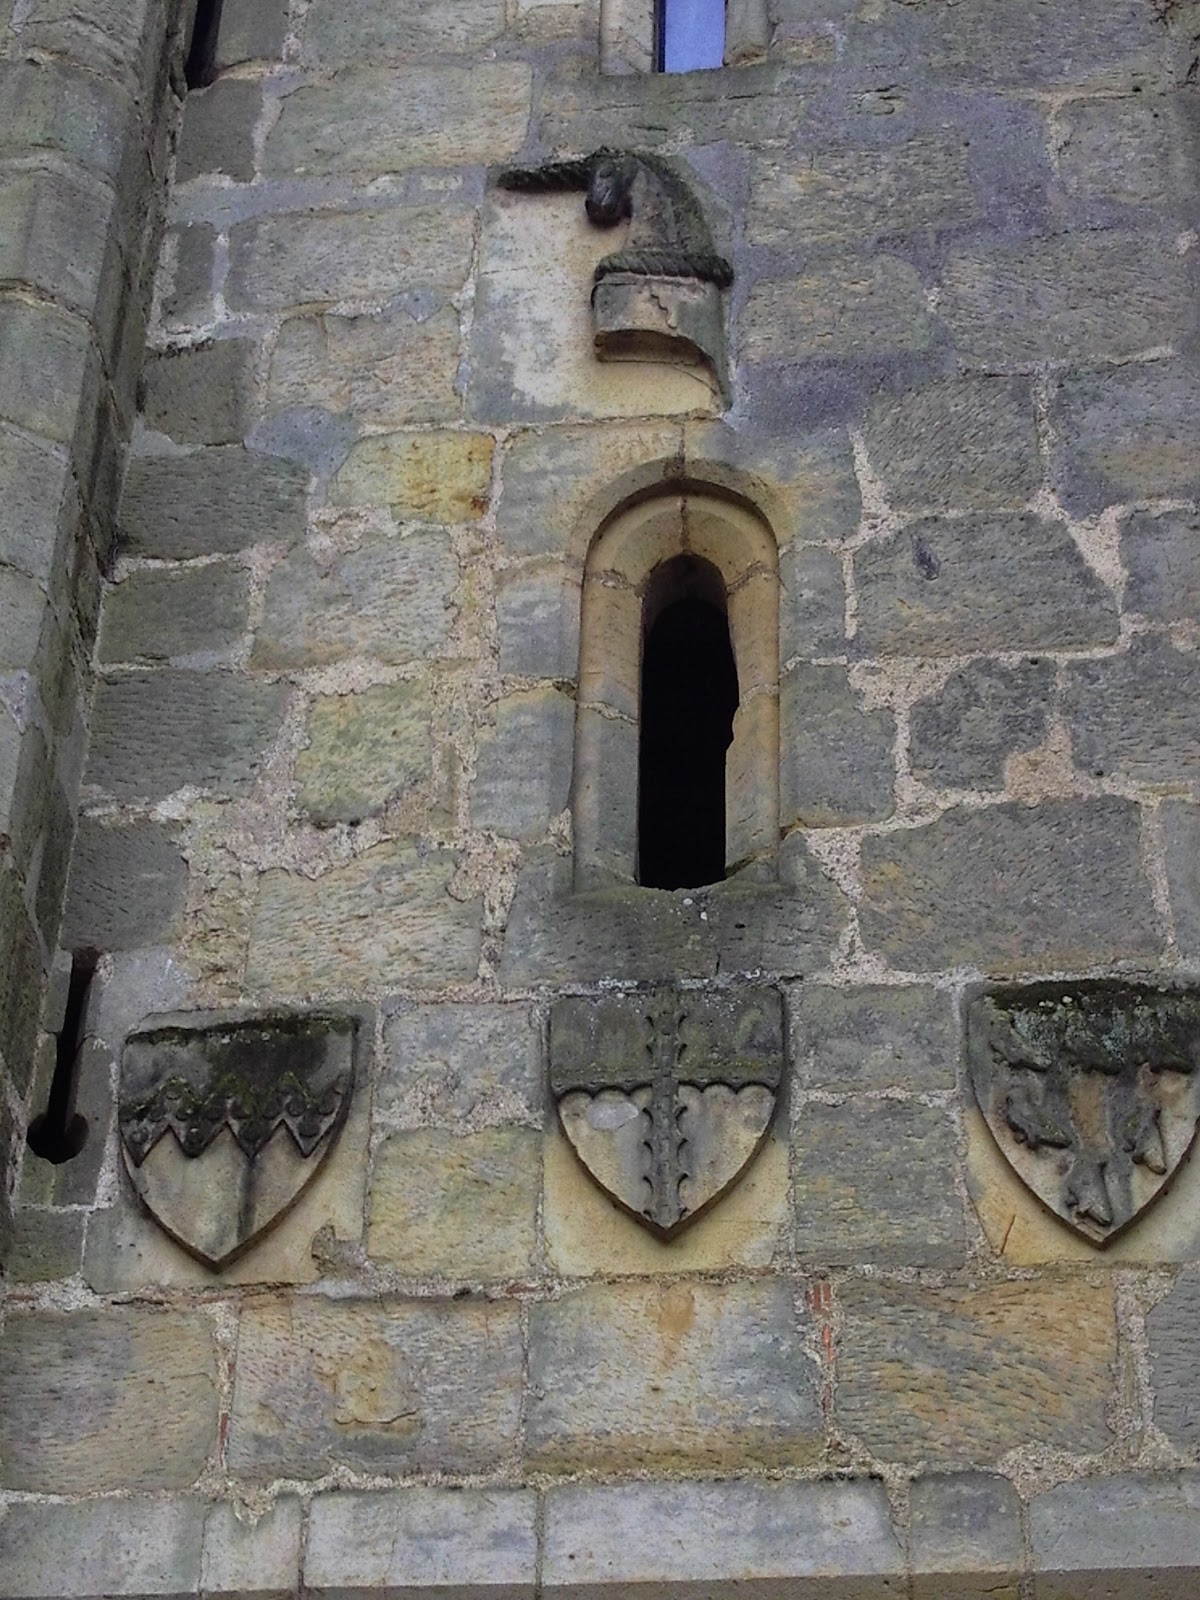
The hourdings were painted in the new colour scheme but with a small exception. Next time you visit a castle take a look above the main gateway. Sometimes you can spot the builder's family coat of arms carved in stone. Nice examples can still be seen at Bodiam castle.

Wardeux, Dalyngrigge and Radynden family shields. The carving above the shields represents the castle's builder, Sir Edward Dalyngrigge, tilting helmet complete with unicorn.


There are also several very large (modern) kite shields above the King's (?) gateway at Dover. So I thought I'd try and recreate something similar. Coincidently Dover had been defended by Hubert de Burgh, builder of Skenfrith, against Prince Louis in the great siege of 1216 (and again in 1217). I painted the vertical timber pieces using the coat of arms of de Burgh as a refernce. The unusual pattern, known as vair, is based on heraldic representation of patches of squirrel fur in an alternating pattern of blue and white.

"The squirrel in question is a variety of the red squirrel. In the coldest parts of Northern and Central Europe the winter coat of this squirrel is blue-grey on the back and white on the belly, and was much used for the lining of cloaks called mantles. It was sewn together in alternating cup-shaped pieces of back and belly fur, resulting in a pattern of grey-blue and grey-white which, when simplified in heraldic drawing and painting, became blue and white in alternating pieces." - Wikipedia

Happily there were two timber uprights that were positioned either side of the doorway, this enabled me to place a shield centrally above the doorway (this was down to pure luck rather than design). The shield is a taken from a Google Images file of de Burgh's coat of arms, stuck to a piece of cardboard and then trimmed to size. Now I only have to worry about making that infuriating entrance porch and the curved flight of steps!

Friday, 14 September 2012

Great Round Tower Hourding WIP

"Hourd - A wooden platform hanging from the top of a wall. An archer standing on it could fire arrows at enemies close to the walls below."
Cadw.wales.gov.uk
Great Round Tower Hourding WIP
The painting muse continues to elude me therefore I've been concentrating on my 'little' side project a model of a great round tower based on Skenfrith castle all this week. After concluding a few decisions regarding the main tower such determining that the roof will be fixed in place I have also decided that the internal floors will be separate (you'll have to trust me on that one, it will all make sense when they're complete). It seemed logical to go the whole hog and attempt to make the wooden hourding (fighting platform).

Detail of interior
Having sorted out those issues I then thought to make the actual hourding completely removable from the tower itself, the idea that I could use the finished model over more time periods, which sounded a clever idea at first but when it came to make the thing I realised it wasn't going to be that easy. The fact that I'd added the semi-circular projecting turret to the main tower and that the whole fighting platform structure had to be made to clear the walls and angular tower roof made things awkward to say the least. Obviously the original wooden hourding (also spelt hoarding) has long since disappeared from the castle, so my efforts have been based on the illustrations from the guide book.

Initially I drew a plan of the tower onto a piece of MDF and planned the hourding onto this. Regular readers won't be surprised that I went about this the hard way. Rather than making the necessary dozen or so main supports in one go I made them as I went along (not recommended), so that they all vary slightly in size, length and angle. As I wasn't actually sure how the entire structure would work I thought it would be better it I made a complete small cross-section before attempting the whole thing. This is why the model isn't exactly symmetrical (it's a weak excuse but I'm sticking to it). Once this was section was complete I worked my way around to complete the ring using PVA glue to act almost as a tack weld on the wooden coffee stirrers so I could pull apart any bits that went wrong. It was around this time I also realised that I would need to make allowances for both the doorway and chimney piece.

Once I got to the tricky bits, the doorway and the chimney, I made the frame work fit round them with a lot of cutting and carving to the wood work. This also involved copious amounts of swearing, which I find helps.

The roofing is made up of cardboard to represent slate tiles. I had considered using coffee stirrers to act as planking, it would have been a lot quicker and easier to produce but as far as I can tell the wooden fighting platform would have originally been more of a permanent feature of the castle.

Rather than cutting and gluing hundreds of individual tiles I tried a slightly different method. Instead I cut strips 10mm wide strips from old cardboard boxesets of (appropriately enough) Fireforge and Perry plastic medieval figures. I then cut slits into these strips at regular intervals, cutting a few of the tiles shorter and at angles to add variety, you could make the tiling far more regular and uniform but with mys method it looks more interesting. I had initially covered each section separately in tiles copying the pitched roof of the main tower but thought this didn't quite look right. So I removed these (again with a certain amount of industrial language at my lack of forethought) and instead built up a continuous layer of tiles running around the structure, fixing the strips with PVA glue. Once this had hardened I then 'painted' the whole sections again with slightly watered PVA to help set all the pieces in place properly. This makes the entire thing rigid and fairly robust. This whole process is obviously a quite tedious and boring job but I think it is worth the effort in the end (well I certainly hope so when it's finished). 

Reconstructions of medieval interiors such as at the Tower of London, Dover castle and St. Teilo's church look surprisingly gaudy to modern eyes so I am considering painted the exterior woodwork in relatively bright colours, which oddly enough my brother had been also been thinking and he suggested red. Hopefully I should make more progress next week on the main entrance and staircase.

Wednesday, 12 September 2012

Skenfrith Castle, Monmouthshire, Wales

Skenfrith Castle
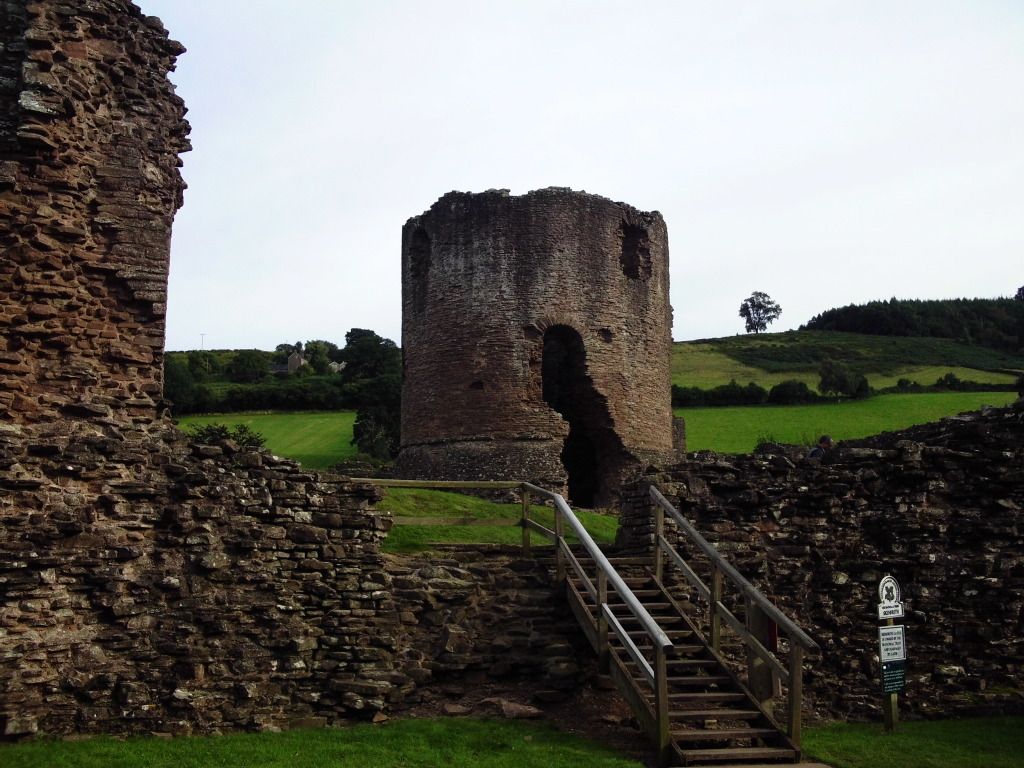
Skenfrith castle, along with Grosmont and White Castle (or Castell Gwyn or Llantillo) are known collectively as the Three Castles. Although its not the most impressive of the three (in my opinion that would be White Castle) and it doesn't even have a particularly interesting history (unlike its neighbour, Grosmont) Skenfrith remains one of my favourite castles (yep, I'm an unashamed complete castle anorak). Located in the Monnow Valley in the Welsh Southern March, the castle sits next to the Monnow river which still forms part of the border between England and Wales and flows into the Wye at nearby Monmouth. Its attraction, apart from the fact it's in a beautiful part of the country and it is free to enter, is that it also inspired the castle map/plan in the boardgame Siege, something I'd thought for years and have only recently been able to confirm. As a direct result of a recent visit to this castle, via Cardiff, that I started to build a model of the Great Round Tower.


Great Tower seen through the remains of original gatehouse
 
The visible remains of the castle were built by Hubert de Burgh between 1219 and 1232, replacing an earlier earth-and-timber version thought to have been built shortly after the Norman conquest. There may even have been a Roman presence on the site as Roman pottery has been found there during excavations.

Semi-circular Projecting Turret


Hubert de Burgh (1175 - 1243) was a veteran defender of the sieges of the castles at Chinon, Loire, France and Dover (1217). It is thought that he was inspired, as were William Marshall and Walter de Clifford, by castles built be King Philip Augustus as they bear a very strong resemble to a series of castles built by this French monarch. Philip Augustus (1180 - 1223) built no fewer than twenty round great towers, generally between 13.5 and 18m in diameter, all so them had three floors and very few arrow slits. A prime example can still be seen in Villeneuve sur Yonne, Yonne, Northern Burgundy, built between 1204 - 1211.
The plan on Skenfrith also resembles the plan of the Louvre of paris, in that it was a quadrangle with boldly projecting towers with a round donjon (keep). The remains of this castle can see be seen underneath the Louvre museum.

Curtain Wall
Note the four distinct layers of construction

Sally Port

Although very similar to French examples Skenfrith boasts a combination of several design characteristics that are only seen on a very small number of castles, all of them located in Wales. These include Bronllys, Powis built by Walter de Clifford who fought with De Burgh in the Welsh war of 1231 and Pembroke Castle, where the great round tower was built be the famous William Marshall who, not surprisingly, was an ally of Hubert de Burgh.
Three of these distinctive features include:
  • First floor entry above a battered base marked by an offset spiral stair to the upper floor,
  • Roll mouldings at the external batter,
  • Semi-circular projecting turrets.
So if you ever spot one of these features on a castle you too can now bore your partner and/or friends with this useless information :)
 
Minnow Rover
Castle just to the left behind the trees.


St. Bridget's church
 
Parts of the nearby church, St. Bridget's are contemporary with the castle. It features a quite unusual tower. There are a number of interesting items within the church which are worth to checking out.

If you have an interest in medieval history Skenfrith, Grosmont, White Castle and Monmouth, birthplace of King Henry V, are all worth visiting.

Friday, 7 September 2012

Great Round Tower WIP - It seemed like a good idea at the time..

A.K.A "You're gonna need a bigger boat...apartment"
 

I'm currently enduring a massive hit of what I can only assume is the equivalent of writer's block (painter's/artist's block?). For weeks figures nearly finished are still littering my desk, but I still can't motivate myself to even pick up a paintbrush (literally ). Hence the distinct lack of posts of recently completed figures. It is during these periods I normally resort back to modelling until the painting muse returns.
 
As I'm sure what is a common trait amongst my fellow modellers/gamers I'm always on the lookout for items I can use to enhance the gaming table, be it coir doormats (they make ideal wheat fields), coarse green scouring pads (hedges), complementary hotel shampoo bottles (chimneys) or even coffee stirrers (wooden planking) etc.
 
It was in this mindset that I found myself lingering around the prototype area at work with real intent. Working in R&D I get access to some quite random material, one of which is sample rolls of vinyl foil, but it's not the foil that interests me, it's the packaging. Recently one of these samples arrived in a large (160mm dia. x 1500mm long or approx. 6" dia x 4'11" long) protective cardboard tube. Immediately I saw this the cogs in my brain slowly started to tick over because of a recent daytrip I enjoyed with my brother. One of the places we visited was one of my favourite spots in the country. The more I looked at the proportions of the tube the more I convinced myself that I could make a model of the same great round tower of the castle.
 
 
No prizes for guessing the name of the castle but you will get massive kudos from me if you do. The real castle features a combination of several design characteristics that are only seen on a very small number of castles in the UK and all of these are located around one particular region; the inspiration for these castles is thought to have come from the owner/builder's experience of campaigns and sieges in France. It forms a well known group with two other nearby castles. Another clue, and more significantly for this blog is that it was actually the real life inspiration for the castle map from the game Siege, which I always suspected but was only recently confirmed (Gawd bless the internet) when I read an online interview with the game's designer. Or you can wait until next week when I will post photos of the real thing.
 
 
The only problem is its size. The more I look at it, and work on it, I repeatedly stop and think to myself, "Oh blimey, I may have bitten off more I can chew with this big bugger." I still have a number of decisions regarding the piece, such as: 
  • Do I make the roof removable?
  • Do I make the internal floors removable?
  • If not, do I fix the whole model to a textured base?
  • Do I go the whole hog and make a wooden fighting platform to run round the top of the tower?
  • Do I try and make matching curtain walls and domestic buildings? (If so I may have to move house to make room).

Friday, 31 August 2012

Battle of Detroit War of 1812 re-enactment, Cardiff Castle

A I mentioned in a previous post, on the previous bank holiday my brother and myself attended a re-enactment of the Battle of Detroit from the War of 1812 which was held at Cardiff Castle.  
  
A number of British re-enactors from the 28th (North Gloucestershire), 33rd (Duke of Wellington's) and the 41st (Welch) Regiments took part with a small group of them also representing US infantry. I have a lot more photos which are available following the link below.
Link to the main Photobucket photo album:
 
 
A special guest star was Major General Isaac Brock. The real chap was in fact a jolly nice, and very informative, Canadian re-enactor.
Link to Brock's Canadian regiment: 

I'll be adding to the descriptions, titles etc. as, and when, I get the opportunity but please feel free to add any relative information.

On a small side note, I can highly recommend a visit the Goat Major pub, very nice pints of Brains SA bitter, great pies, good value and very friendly staff. The pub is only yards away from the main entrance to the castle.