Showing posts with label St Fagans. Show all posts

Monday, 1 October 2012

Church/Great Hall Building

The model detailed in this post is one I made for Arjun (Cor Blog Me), after he kindly sent me a number of ECW figures as a trade. The model is loosely based on the medieval St. Teilos church now located at the National History Museum at St. Fagins. The model is made, more or less, entirely from foamboard, cardboard and wooden coffee stirrers.
The original St. Teilo’s church,
St. Fagans National History Museum
 
Reduced model version of St. Teilo’s church (with Porch)

After a very long wait for Arjun, this is the completed model. A few of the technical puzzles I encountered while making this model included:
  • Making a freestanding structure with removable roof complete with bell tower/chimney,
  • Removable porch,
  • Sloping gable walls,
  • Unusual windows/tracery,
  • Stone effect walls. 
Gable View
Arjun asked that the building be single span around seven inches long. A nice touch that Arjun asked for was to make the porch separate, something that would have never occurred to me. This simple idea allows the model appear more like a church (with the porch) or a substantial home or great hall (without the porch) where the bell tower could represent a chimney for the great hall.

I believe I'm correct in saying that the majority of early medieval buildings would have been covered inside and out with plaster or render (as were most Roman structures). Occasionally this thick plaster is still be seen on the interor walls of castles (and, even rarer still, on outside walls such as at Conway). The only stone work left visual, I assume, would be the high quality dressed stone (such as the imported Caen stone on Norman keeps, for instance) normally only seen on the corner edges of square towers and around windows or door ways. This actually makes producing a model of a stone building relatively easy.

The effect of the painted plastered stone walls seen here was taken from a technique I remembered reading as a kid in an article many, many years ago in Military Modelling. The piece by the late, great Ian Weekley (a genuine master-model maker) showed the very simple method of sticking random pieces of rectangular card (I think he may have used thick blotting paper, remember that stuff? kids - ask your parents) on to a wall and then painting over it with textured paint, I think this was basically regular paint with a tiny amount of fine sand added.

Roof tiles were made from strips of cardboard, and then using a pair of scissors simply cutting notches at regular intervals. This was then stuck on the foamboard roof with PVA woodglue. These were painted to resemsble Welsh state (naturally).

A small bell in the tower was made from greenstuff glued to a length of chain and painted bronze.

The windows were made from plastic card which I drilled and cut so that it resembled ornately carved stone. I then glued a matching piece of clear plastic (taken from a piece of packaging) to the back and then fixed all this into the rectangular hole cut into the foamboard wall.

The main door was made from (yep, you've guessed it) coffee stirrers. The door actually swivels on hinges that I made and built into the wall. It's probably a bit too detailed and boring to describe how I did this without WIP photos (apologies).

I realise I probably should have taken some WIP photographs but this particular model was made almost entirely in the early hours of the morning when I often can't get to sleep and so listen to Radio 4 Extra (at the time it was Journey into Space - The Red Planet with Jet Morgan, Mitch, Doc and Lemmy - pure 1950's Sci-Fi audio popcorn). To be perfectly honest I normally forget to take any photos or usually don't want to stop, create enough space and take snaps once in the 'flow' of actually making the model, especially at two o'clock in the morning. 


The floor was covered in sand and painted  simply to the cover up the smooth surface of the foamboard.

The 'painted' interior murals are scaled down colour photocopies of the actual paintings that were recreated inside the church.

If you'd like to see some decent photographs than you can can find more on Arjun's blog:
Cor Blog Me St Teilos Church

Sunday, 29 August 2010

St Fagans National History Museum - St. Teilo’s Church

And finally from the St. Fagans National History Museum:
St. Teilo’s Church, Llandeilo Tal-Y-Bont near Pontarddulais Swansea

This church is believed to have built during the 13th C on the site of an earlier Celtic church. Rebuilt and refurbished as it would have appeared around 1520.i.e. as a late medieval Catholic church.

View of the church showing the Porch on the left, the older nave to the right.


Reverse view of the church showing the chapel. Note the presence of the Rowan tree.


The nave and chancel are the oldest part with the southern aisle, side chapel and porch later additions. From outside this church appears quite modest; for instance I was surprised that it didn’t feature a watch/bell tower. However looks can be deceiving, because as you enter what immediately strikes you are the wall paintings. They appear almost garish to the modern eye but would have been invaluable to the illiterate congregation in telling the stories from both the Old and New Testaments. These once common images now only really survive in the form of the far more expensive stained-glass windows.

Full chancel screens are now rarely seen in churches. 
Here, one is on display in all its medieval glory.

The nave is empty of chairs as it would have been for generations of our medieval fore bearers. This is where the ‘sea of humanity’ once stood (and has the same root as the word ‘navy’).

St Fagans National History Museum - Farmhouse & Cottage

Hendre’r-Ywydd Uchaf, Llangyhalal, Denbighshire. Built 1508

Single storey building typical of the better class of Welsh farmhouse in the Middle Ages. ‘A’ frame construction. Two fifths of the building would have housed livestock; the rest would have accommodated workspace, a living room and a bedroom.

Nant Wallter Cottage, Taliaris Carmarthenshire. Built about 1770.

This basic cottage, typical for that of a farm labourer, has walls built of clay or mud. Compare this to the quarrymen's cottage.

The overweight slaphead standing in front of the building modelling the very latest in farm labourer fashion is me (so now you know what I look like - if you ever want to say hello at a show or, more likely, avoid me).

Saturday, 28 August 2010

St Fagans National History Museum - Abernodwydd & Cilewent Farmhouses

Farmhouse - Cilewent Farmhouse, Llansanffraid Cwmteuddwr, Rhaeadr Powis. Built 1470. Rebuilt 1734.


Farmhouse - Abernodwydd Farmhouse, Llangadfan Powys. Built 1678.
Wattle and daub timber framed framed house, Typical of the mid-Wales and the Marches.


Note the stone plinth to help prevent the beams from rotting.

Friday, 27 August 2010

St Fagans National History Museum - Y Garreg Fawr Farmhouse

Y Garreg Fawr Farmhouse, Waunfawr, Gwynedd, north-west Wales. Built 1544.

This farmhouse would have belonged to a relatively very wealthy farmer. Note the chimney pieces, both built to impress as obvious status symbols. The larger one served the main fireplace while the smaller was for the upstairs room. The attendant informed us that the massive flint walls didn’t need the annually applied whitewash that wattle and daub houses required as weather proofing, so it would have probably appeared as does now i.e quite sombre and austere.


Note the chimney stack is built at an angle to the wall.

Thursday, 26 August 2010

St Fagans National History Museum - Llainfadyn Cottage

Llainfadyn Cottage, Rhostryfan Gwynedd, north-west Wales. Built in 1762.

Built to accommodate quarrymen and made from large mountain boulders with a slate roof. If I’d have seen a built-to-scale model of this before the real thing I’d probably dismiss it as being unrealistic. The boulders look far too large to be incorporated into such a small home. However it does show how readily people can (or are forced to) adapt to their environment.

Wednesday, 25 August 2010

St Fagans National History Museum - Gower Farmhouse

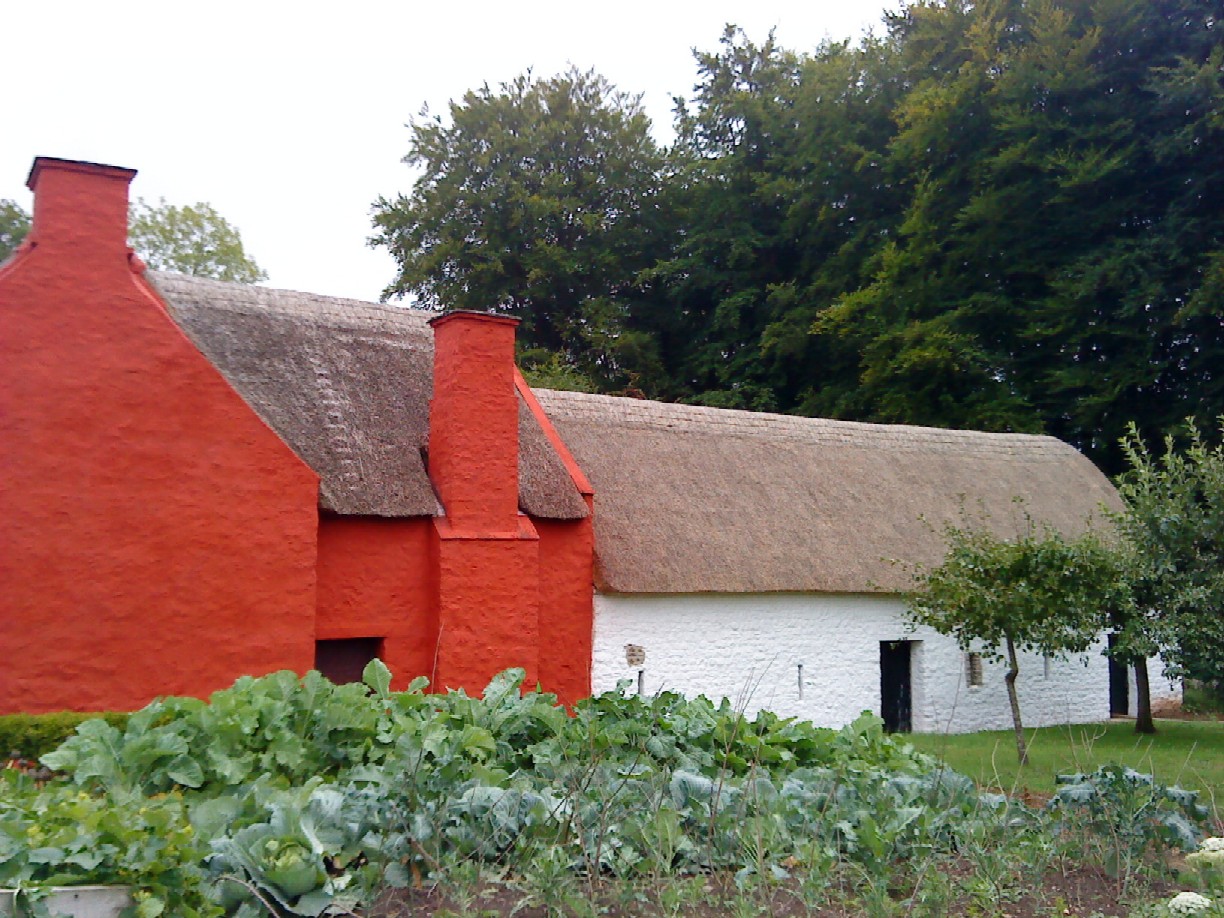
Farmhouse from the Gower, South-west Wales. Originally built in 1610.

The red walls, created by adding a small amount of coloured pigment such as red ochre into the white wash, were thought to protect the house against evil spirits; as were the red berries of the Rowan tree planted outside.


Tuesday, 24 August 2010

St Fagans National History Museum - Stryd Lydan Barn

The first of of several posts from the St Fagans National History Museum.

Barn, Stryd Lydan, Penley, Flintshire, north-east Wales. Built about 1550.


The oldest, and largest, section of this barn was constructed using crucks forming the familiar ‘A’ frames.


A later addition (around 1600) was built on a high stone plinth and connected to the original structure


Note the carpenter’s marks that allowed the timbers to be first be made on the ground in a carpenter’s yard, numbered and then re-assembled on site, just like modern flat pack style furniture.


Note the different construction technique from that used in the later addition (shown above).

St Fagans National History Museum

Deep in the heart of South Wales is the St Fagans National History Museum. This open air museum is located just a few miles west of Cardiff and houses (no pun intended) numerous historical buildings and structures which have been relocated from all over Wales and been preserved here for posterity. Being a national museum admission to this fascinating site is free.

St. Fagans castle is original to the site and is a late 16th C house built in the remains of an earlier castle. In 1948 the house and the surrounding land were donated to the nation. The building is one of the finest and largest Eliabethan manor houses in Wales and is worth a visit in its own right. The interior is now mainly decorated in 19th C style although if you keep a sharp lookout you may spot late medieval bed showing a pair of jousting knights.

St. Fagans was also the location of an ECW battle. On 8th May 1648 an outnumbered Parliamentarian army, commanded by Colonel Thomas Horton, routed a 8,000 strong Royalist force. Part of the battle took place on the museum land.

We dashed around the 100 acre site but you could easily spend the day there. It was very useful to take note of construct methods and details such as the unglazed windows etc.

There were numerous places of interest including the Working Men’s Institute built, unusually, during the Great War and several reconstructed Celtic round houses. I would also recommend the food sold on site, in particular the Celtic Crunch ice-cream which was proved very popular with the local wasps.

As there is way too much stuff for a single post, I’ve decided to split the images and information into more manageable, bite-size chunks which I hope to post very day this week.